VERSION 7.1 PREVIEW Explore your layout. Product links open YeloDeer; no orders are placed here.
YeloDeer®

ROOF DE-ICING / PROJECT PLANNER

Roof & Gutter Heat Cable Calculator

How much heating cable do you need? Measure your roof and gutters, compare cable options, and keep a plan you can use.

Three steps to plan your project:1 Measure each area2 Compare cable options3 Save, send or print
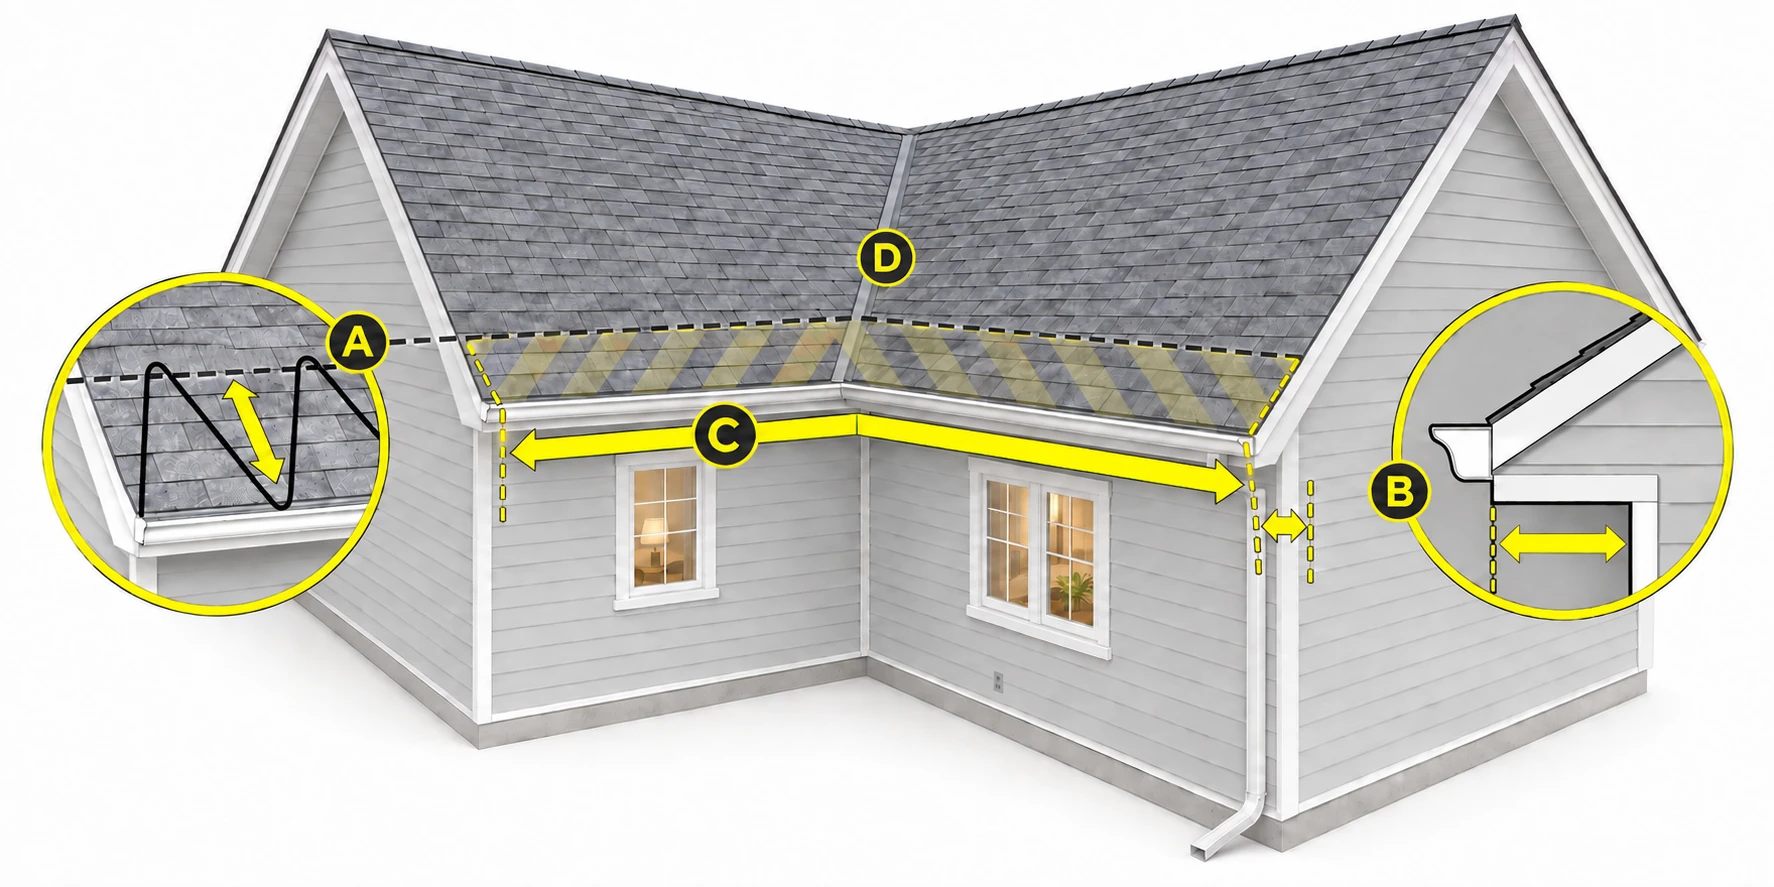
Roof measurement diagram: A is cable trace height, B is horizontal eave depth beyond the wall, C is eave length around the roof corner, and D identifies a roof valley.
A Trace heightB Eave depthC Eave lengthD Roof valleyEnlarge diagram ↗

Plan each area

Complete steps 01–03 for each area. An area can use one or more cables.

04

Recommended heating control

Heat when conditions call for it, with less manual switching.

Temperature and moisture control helps reduce unnecessary run time and keeps you from switching the system on and off by hand.

Responds to cold + moistureReduces unnecessary run timeLess hands-on switching
Maximum controller load: 15AExplore heating control ↗
Compatibility with your plan

The 15A limit applies to the combined load connected to one controller. Confirm voltage and the complete connection arrangement.

05

Send or save your plan

Ask YeloDeer for help, or keep a copy for yourself.

We’ll reply within 24 hours
on business days.

Your measurements are included automatically. Printing does not require an email.

MEASURING GUIDE

How much roof heating cable do I need?

Add the roof-edge zigzag, eave transitions, total gutter length, downspout runs and any valley or extra route. Roof-edge length alone is not the cable length: the zigzag runs up and down the roof.

This free roof heat tape calculator uses YeloDeer’s published layouts and cable circuit tables. It compares factory-assembled KPSR cable with field-cut KDL, including mounting pieces, connection kits and optional control.

A simple example

For a 15 ft asphalt-shingle eave with a 12 in overhang, 15 ft of gutter and one 15 ft downspout without a return:

42 + 7.5 + 15 + 16 = 80.5 ft

42 ft of roof zigzag + 7.5 ft of eave transitions + 15 ft of gutter cable + 16 ft for the downspout, including the project’s 1 ft allowance. The next listed KPSR size is 85 ft; the electrical check is separate.

Read the installation guidance ↗

What should I enter for total gutter length?

Add all gutter sections you want to protect in that area, including sections beyond the roof-edge zigzag. Enter the gutter length once and downspouts separately. This simplified estimate includes one continuous gutter run; unusual gutters or layouts may need an installer’s measured cable route.

Does the power cord count toward heating cable length?

No. KPSR has a separate 6 ft non-heated power cord. If that lead reaches the start of the protected area, leave the extra cable-to-power field at zero. Enter only additional heated cable needed beyond the supplied lead.

Can I shorten a KPSR cable?

Keep the factory-assembled KPSR cable and terminations intact. Choose a fixed length that fits the complete route, or use cut-to-length KDL with the required connection kits for field-cut lengths.

Do two areas require bulk cable?

No. Use a separate KPSR cable for each area that fits an available size. You can mix KPSR for shorter areas with KDL for longer or custom routes, or use KDL throughout. Check each power feed; two outlets may share a circuit.

Is 130 ft the electrical limit?

130 ft is the largest KPSR size in this calculator’s catalog. Permitted circuit length also depends on cable, voltage, start-up temperature and protection. A KDL spool can supply several routes; its size is not a circuit limit.

Can I use this for every roof type?

Standard asphalt-shingle and gutter-only layouts can be estimated directly. Standing-seam estimates need a routing check. Other roof types need an installer’s measured layout or help with routing and mounting.

What does the estimate include?

The estimate includes the entered heated routes and applicable roof, downspout and valley allowances. Downspout return legs count in both directions; a 1 ft downspout allowance is added once per project. It also estimates mounting pieces and KDL connection kits. Confirm the final layout and electrical protection before installation.